
Views - Primary on Main
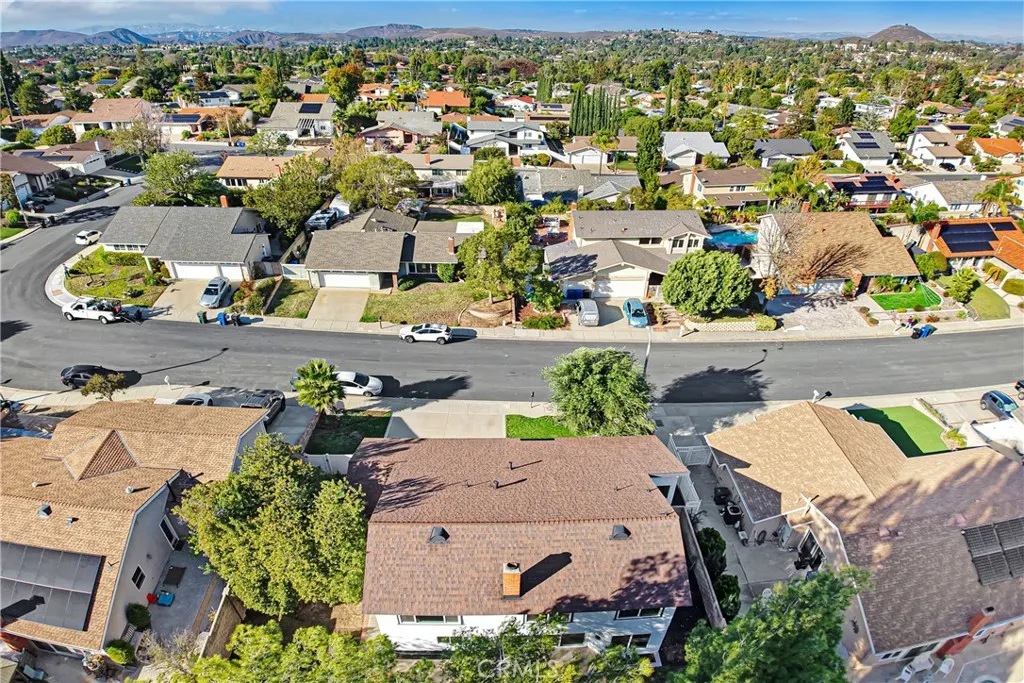

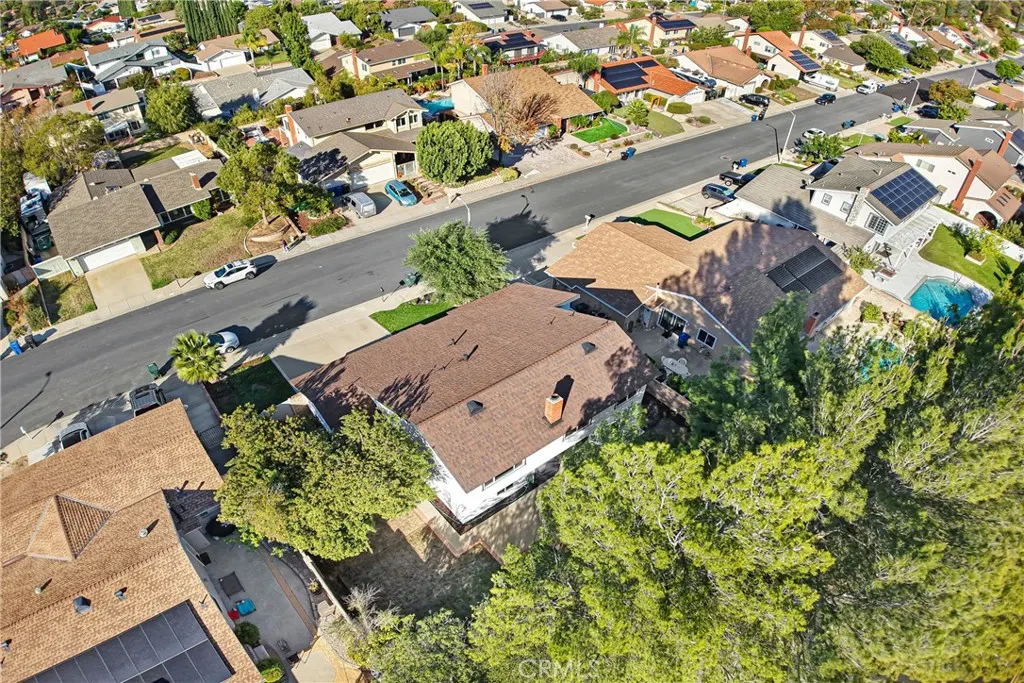
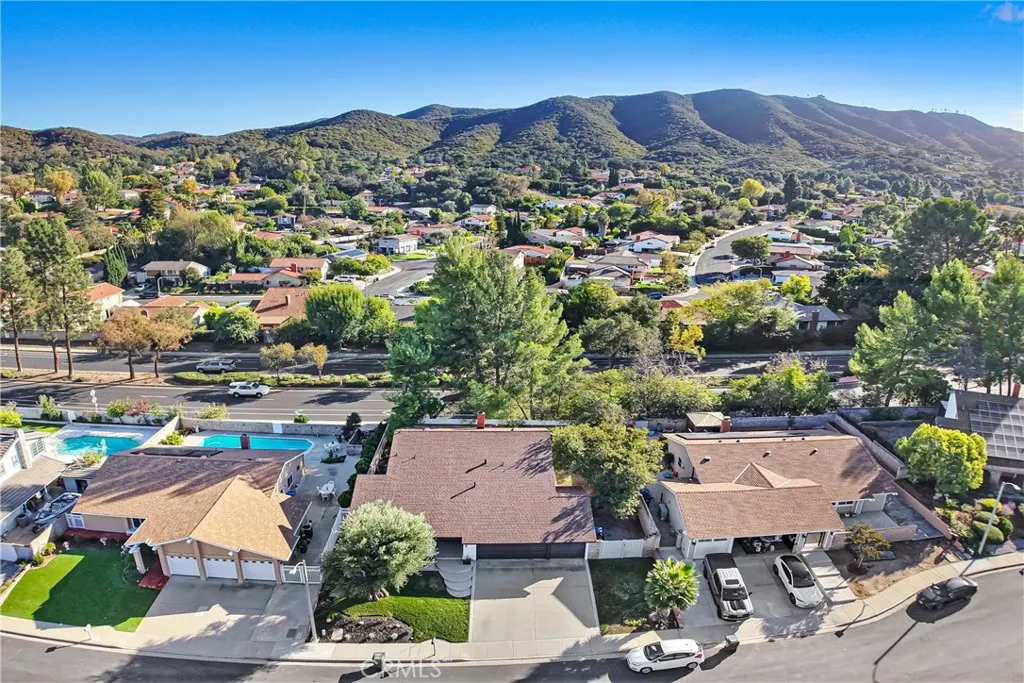
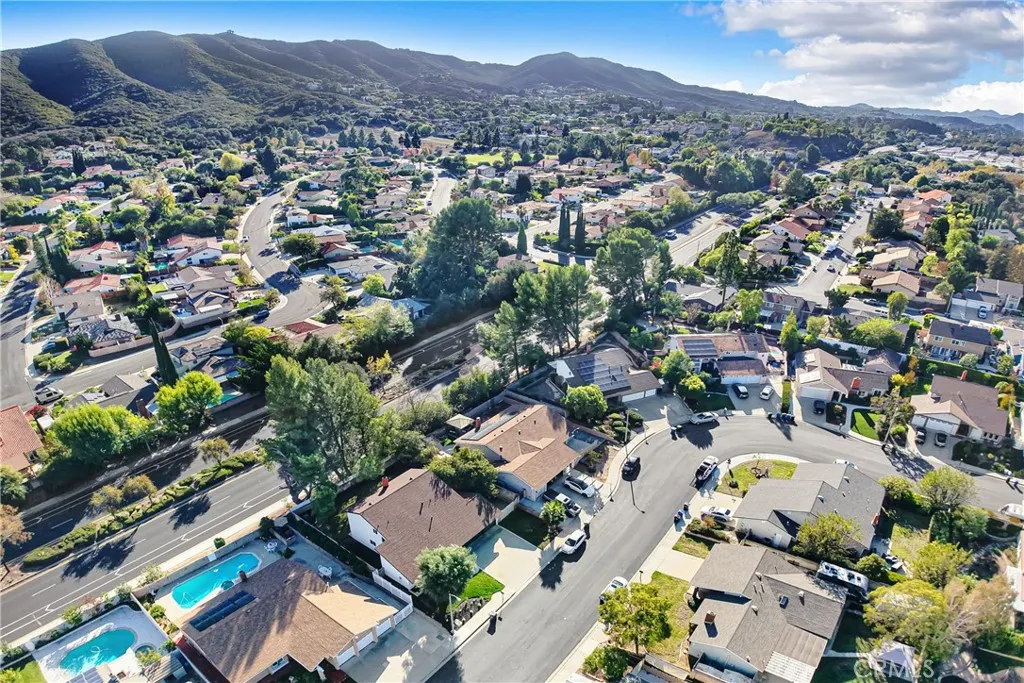

Address
816 Pamela Wood, Thousand Oaks, CA
Price
$ 1,049,000
Property Attributes
- MLS#SR26233248
- TypeSingle Family
- Listing Status Active
- CountyVentura
- CityThousand Oaks
- Area Thousand Oaks West
- NeighborhoodLynn Oaks (311)
- Zip91320
- Style
- Year Built1977
- Price$ 1,049,000
- Bedrooms4
- Full Bathrooms3
- Half Bathrooms0
- Sqr Footage2067
- Lot Size0.1921 Acres
Data Source:
California Regional MLS (CRMLS)
Property Description
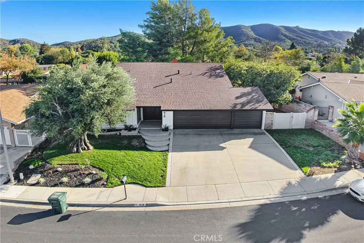
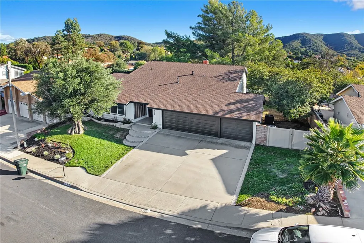
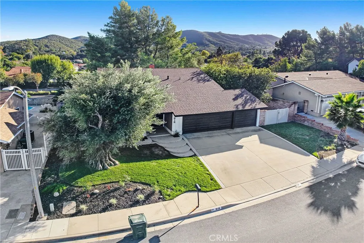
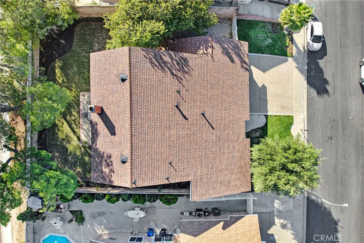
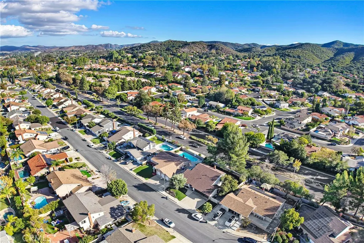
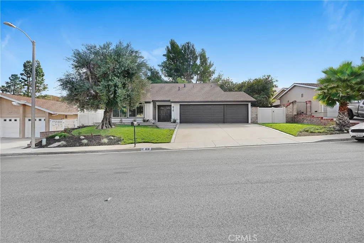
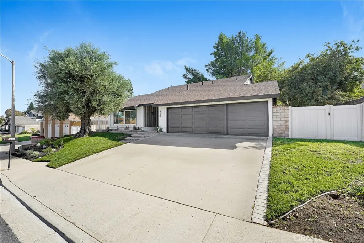
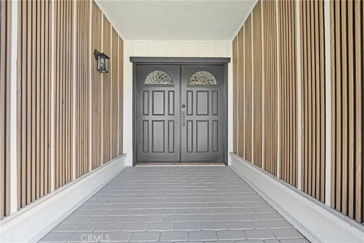
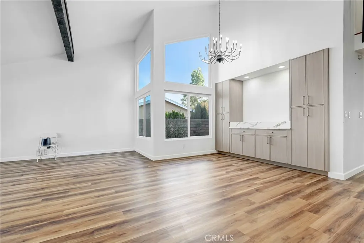
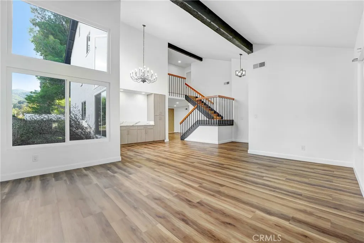
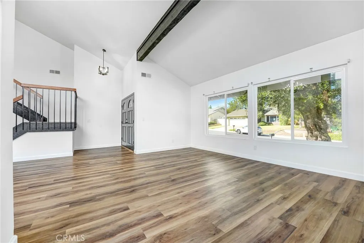
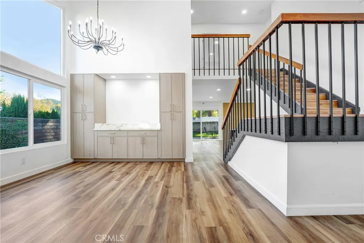
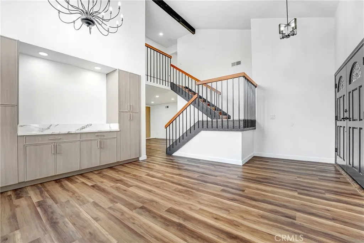
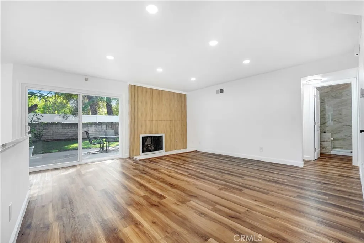
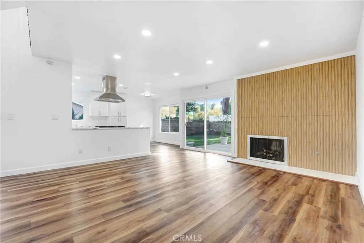
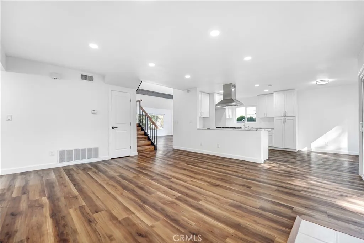
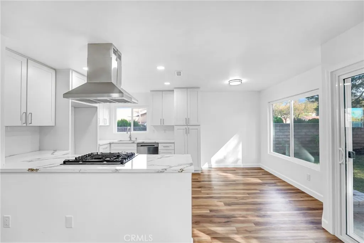
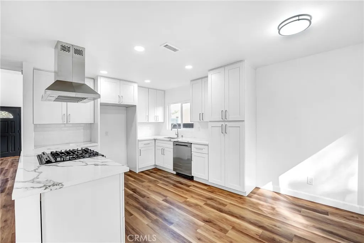
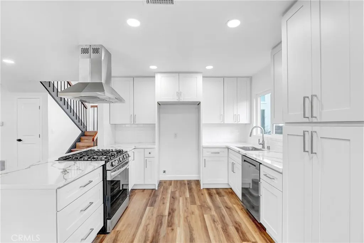
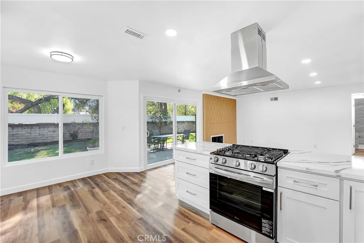
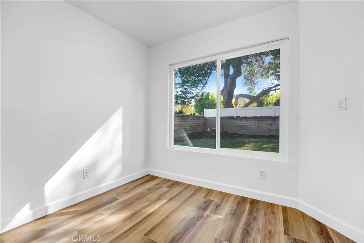
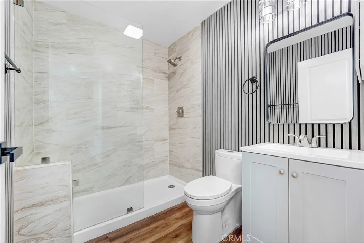
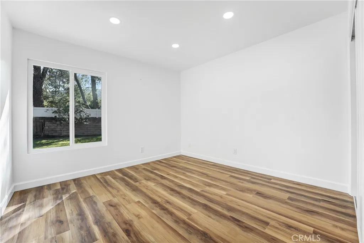
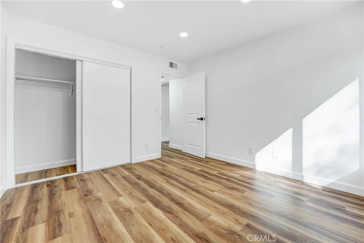
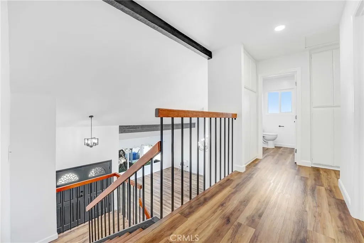
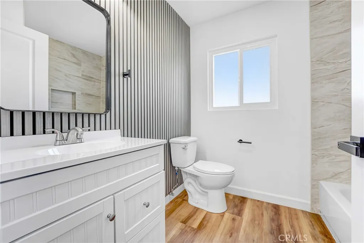
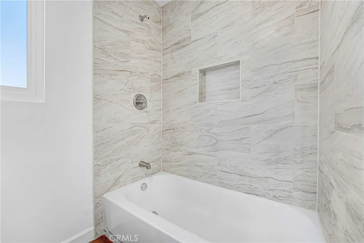
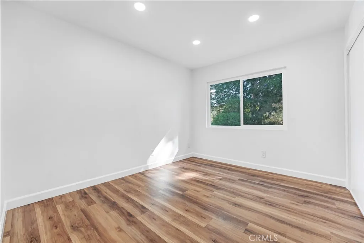
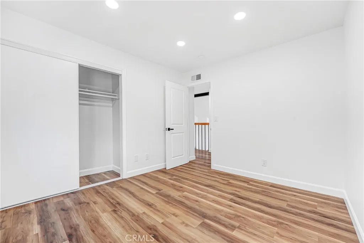
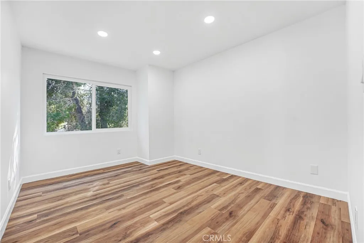
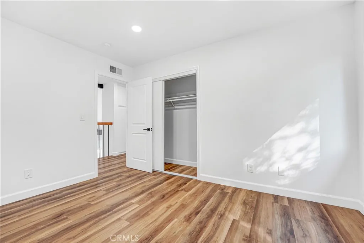
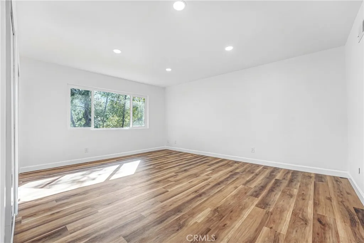
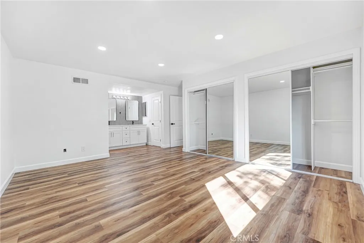
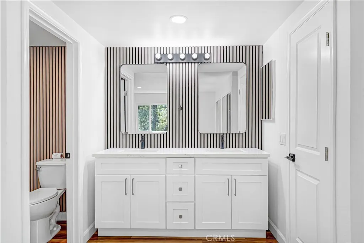
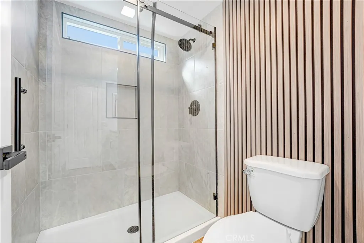
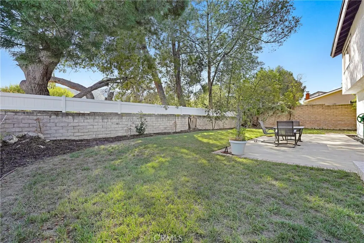
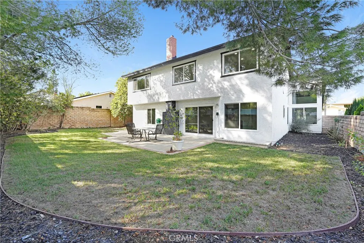
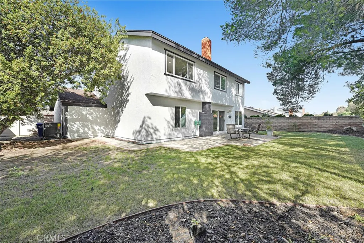
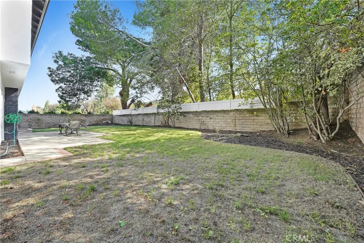
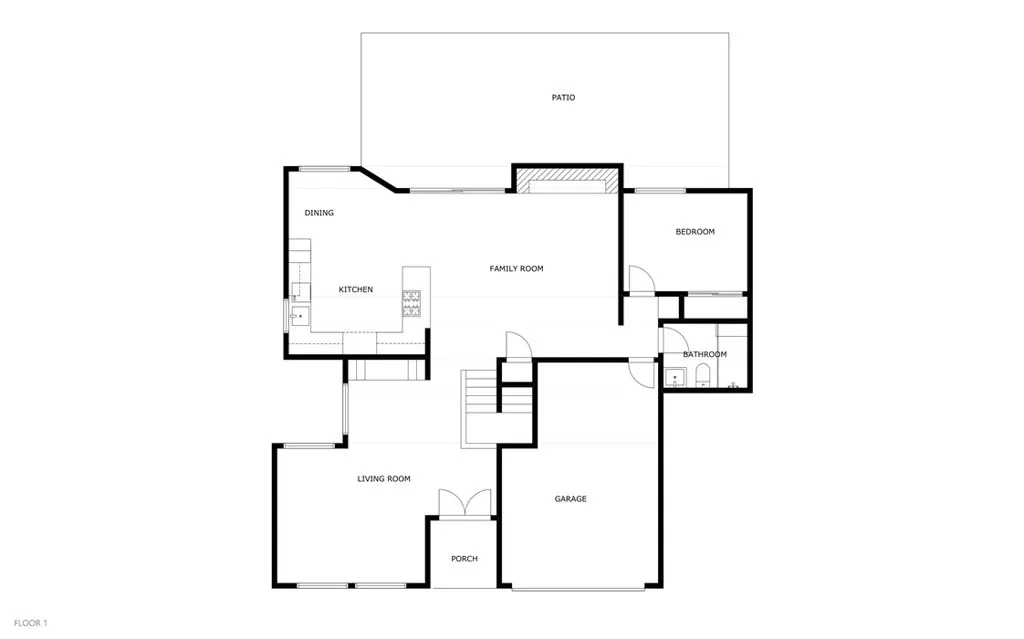
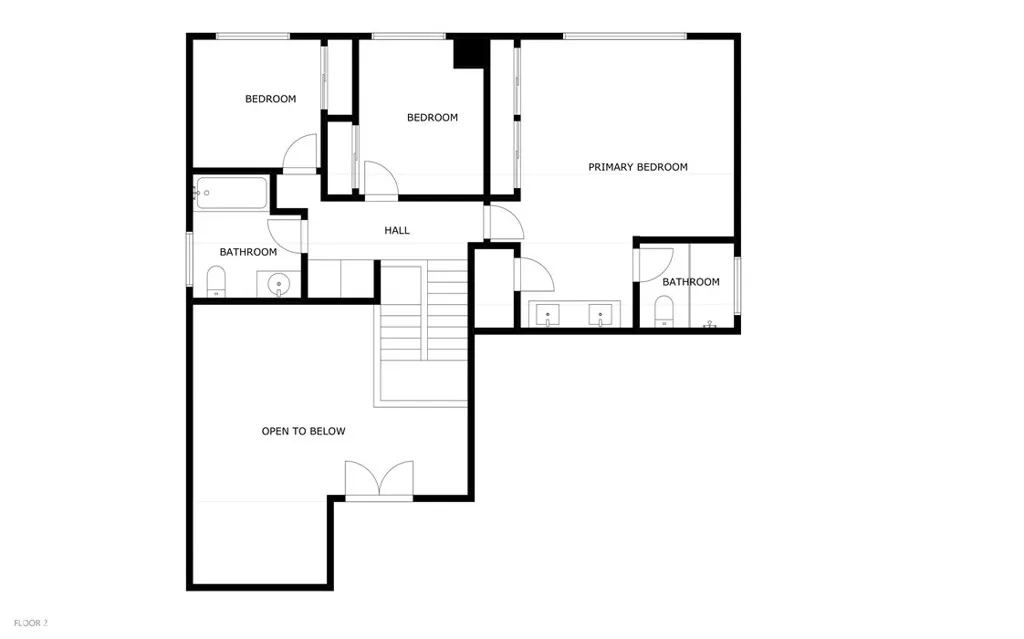
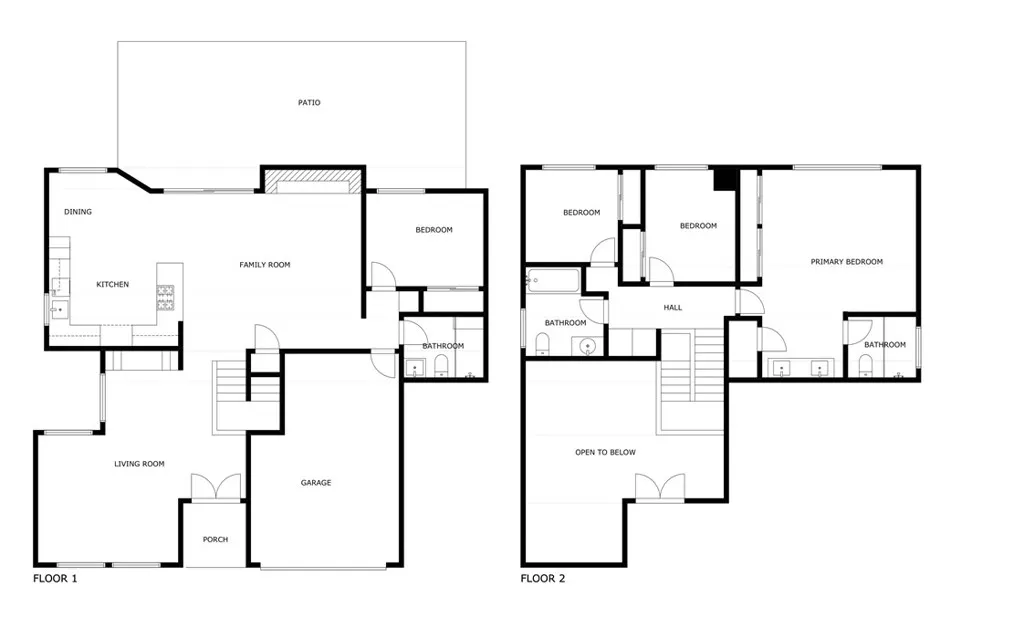
Contemporary finishes meet a versatile floor plan at 816 Pamela Wood Street in the Lynn Oaks neighborhood of Thousand Oaks. Extensively remodeled, this 4-bedroom, 3-bathroom home offers approximately 2,067 square feet, an attached three-car garage & no HOA dues. A sheltered entry with decorative wood-tone paneling & double doors opens to a living room with soaring vaulted ceilings, an exposed beam & expansive windows. The staircase combines warm wood handrails with contrasting black balusters. Wood-look flooring, recessed lighting & a neutral interior palette create a cohesive design throughout. The open kitchen, dining area & family room provide connected spaces for everyday living & entertaining. White cabinetry, quartz countertops, a peninsula, stainless-steel range hood & gas range combine style with function. A fireplace framed by vertical wood-tone detailing anchors the family room, while sliding glass doors open to the backyard patio. The first floor includes a bedroom & adjacent bathroom with a glass-enclosed shower, offering flexibility in how the space is used. Upstairs, the primary suite features generous closet storage, a dual-sink vanity, decorative accent wall & glass-enclosed shower. Two additional bedrooms share an updated bathroom with a tub/shower combination. The backyard includes a concrete patio, lawn area & mature trees, with space for outdoor dining, gardening & relaxation. A wide driveway & three-car garage provide parking & storage. Access to the 101 Freeway via Lynn Road connects the property with destinations throughout the Conejo Valley. Nearby amenities include The Oaks shopping center, restaurants, Lynn Oaks Park & outdoor recreation. The property is within Conejo Valley Unified School District. The district’s published street index lists Aspen Elementary, Redwood Middle & Thousand Oaks High, with Sequoia Middle & Newbury Park High identified as option-area schools. Buyers should verify current school assignments, option-area availability & enrollment eligibility directly with CVUSD. Offered at $1,049,000. An independent appraisal effective October 9, 2026 concluded a value of $1,115,000. The appraisal reflects an opinion of value as of that date & does not guarantee a subsequent appraisal or sale price.
| Price History | |
|---|---|
| 10/29/2026 | Listed $1,049,000 |
General Features
| Living Area | 2067 |
|---|---|
| Sewer | Public Sewer |
| Heating | Central,Fireplace(s) |
| Cooling | Central Air |
| Utilities | Electricity Connected,Sewer Connected,Water Connected |
| Possession | Close Of Escrow |
| Appliances | Gas Cooktop,Gas Oven |
| Garage Spaces | 3 |
| Patio/Porch Features | None |
| Pool Features | None |
| Construction Materials | Copper Plumbing |
| Year Built | 1977 |
| View | Neighborhood |
| Stories Count | 2 |
| Levels | Two |
| Property Subtype | Single Family Residence |
| Community Features | Sidewalks |
| County | Ventura |
| New Construction | false |
| Property Type | Residential |
| HOA | false |
| Attached Garage | true |
| Subdivision Name | Lynn Oaks (311) |
| Garage Y/N | true |
| Full Baths | 3 |
| Special Listing Conditions | Standard |
| Status | Active |
| Directions | 101 Fwy, exit Lynn Rd (left from northbound, right from southbound). Right on Capitan, right on Cypress, right on Palm Grove, left on Pamela Wood to 816. |
| City | Thousand Oaks |
| Entry Location | Front Door |
| Senior Community Y/N | false |
| High School District | Conejo Valley Unified |
| Number Of Units Total | 1 |
| MLS Area | TOW - Thousand Oaks West |
| Lot Size Units | Square Feet |
| Lot Size Square Feet | 8367 |
| Listing Terms | Cash,Conventional,FHA,Fannie Mae,Freddie Mac,VA Loan |
| Spa Features | None |
| Property Attached Y/N | false |
| Land Lease Y/N | false |
| Additional Parcels Y/N | false |
| Lease Considered Y/N | false |
| Structure Type | House |
| Living Area Units | Square Feet |
| Standard Status | Active |
| Occupancy Type | Vacant |
| Year Built Source | Other |
| Tax Lot | 54 |
| Property Sub Type Additional | Single Family Residence |
| Expected Active Date | 2026-10-31 |
| PostalCity | NEWBURY PARK |
Interior Features
| Interior Amenities | Beamed Ceilings,Recessed Lighting,Bedroom on Main Level,Main Level Primary,Primary Suite |
|---|---|
| Flooring | Laminate |
| Fireplace Features | Living Room |
| Total Stories | 2 |
| Common Walls | No Common Walls |
| Air Conditioning Y/N | true |
| Heating Y/N | true |
| Fireplace Y/N | true |
| Laundry Features | Washer Hookup,Gas Dryer Hookup |
| Total Bedrooms | 4 |
| Entry Level | 1 |
| Main Level Bedrooms | 1 |
| Main Level Bathrooms | 1 |
| LivingAreaSource | Assessor |
| Total Baths | 3 |
Exterior Features
| Lot Features | Back Yard,Front Yard |
|---|---|
| Water Source | Public |
| Total Parking | 3 |
| Lot Size Area | 8367 |
| Spa | false |
| Lot Size Acres | 0.1921 |
| Private Pool | false |
| Lot Size Source | Assessor |
Amenities
- Foreclosure
- Views
- Short Sale
- New Construction
- Adult 55+
- Lease To Own
- No HOA Fees
- Furnished
- Primary On Main
- Air Conditioning
- Seller Finance
- Green
- Fixer Upper
- Horse
- Golf
- Fireplace
- Deck
- Garage
- Basement
- Pool
Property vs Single Family Average in 91320
Price
Year Built
 Based on information from California Regional Multiple Listing Service, Inc. as of November 8, 2026 4:01 PM UTC This information is for your personal, non-commercial use and may not be used for any purpose other than to identify prospective properties you may be interested in purchasing. Display of MLS data is usually deemed reliable but is NOT guaranteed accurate by the MLS. Buyers are responsible for verifying the accuracy of all information and should investigate the data themselves or retain appropriate professionals. Information from sources other than the Listing Agent may have been included in the MLS data. Unless otherwise specified in writing, Broker/Agent has not and will not verify any information obtained from other sources. The Broker/Agent providing the information contained herein may or may not have been the Listing and/or Selling Agent.
