
Eco Friendly
Address
1034 Candelaria Lane, Fillmore, CA
Price
$ 879,000
Property Attributes
- MLS#V139514
- TypeSingle Family
- Listing Status Active
- CountyVentura
- CityFillmore
- Area Fillmore
- NeighborhoodHometown 3 - 516003
- Zip93015
- Style
- Year Built2003
- Price$ 879,000
- Bedrooms3
- Full Bathrooms2
- Half Bathrooms1
- Sqr Footage2258
- Lot Size0.1376 Acres
Data Source:
California Regional MLS (CRMLS)
Property Description
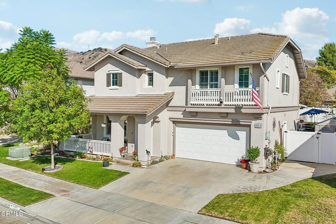
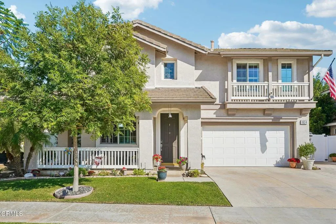
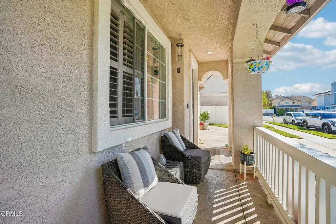
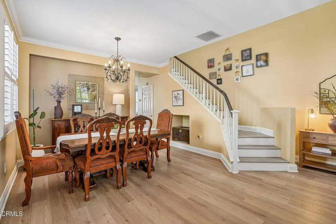
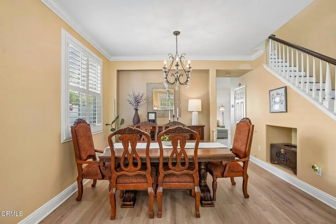
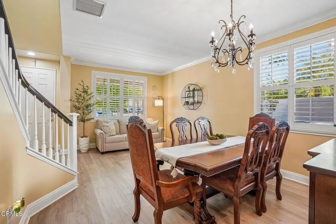
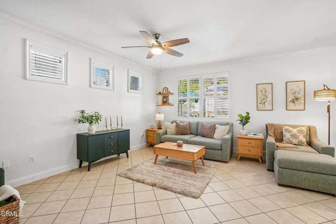
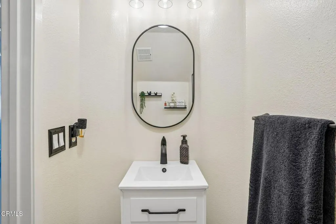
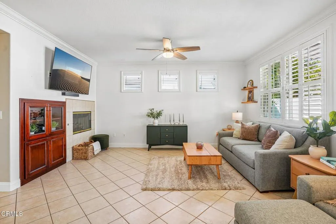
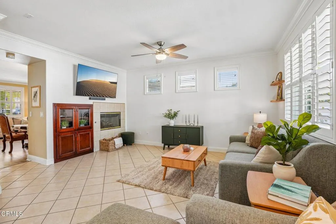
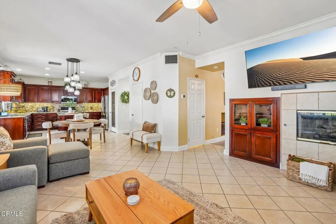
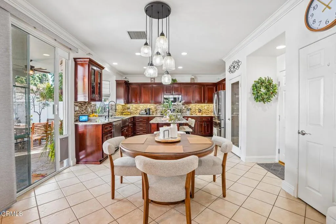
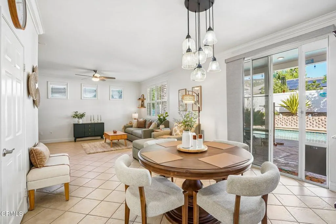
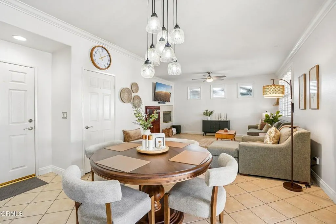
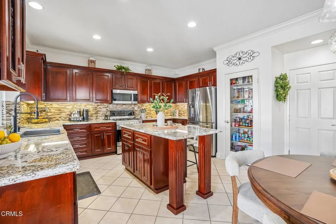
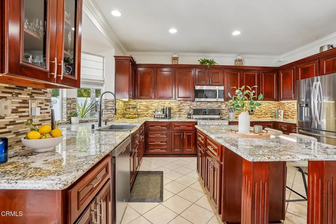
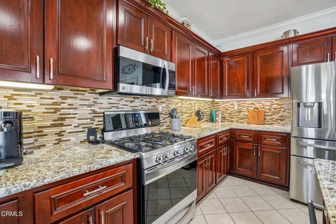
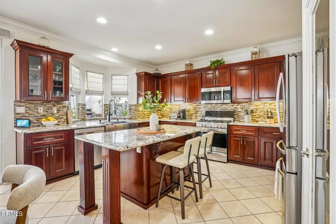
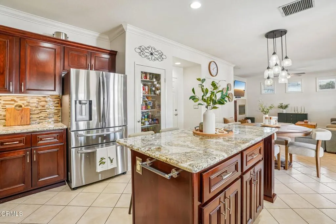
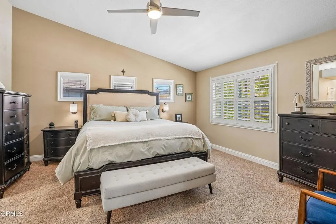
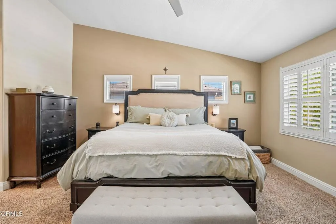
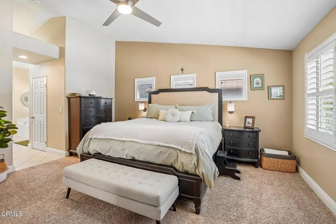
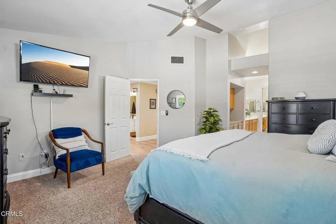
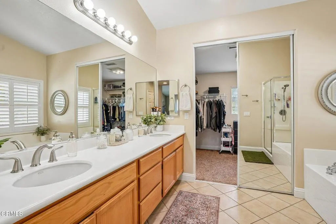
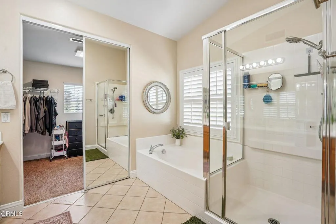
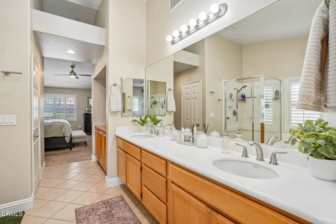
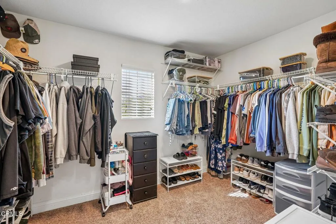
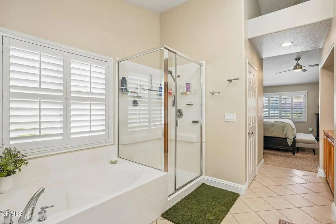
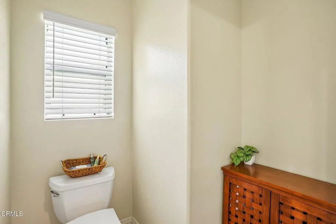
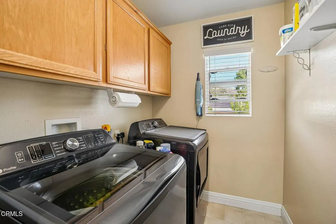
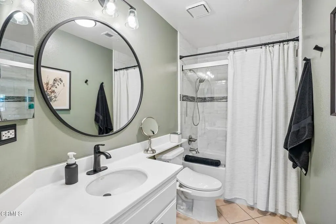
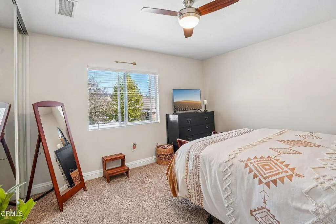
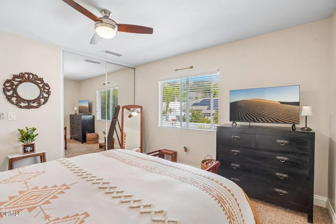
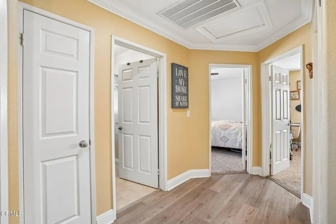
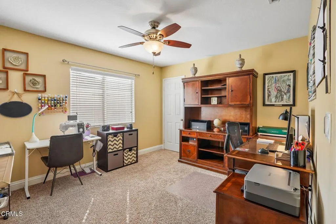
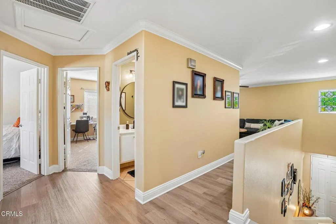
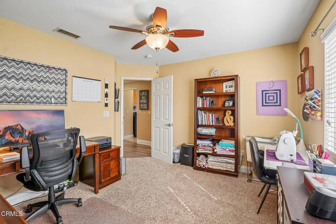
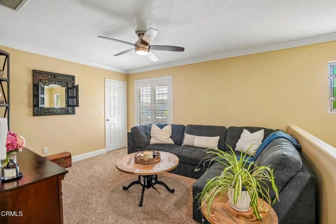
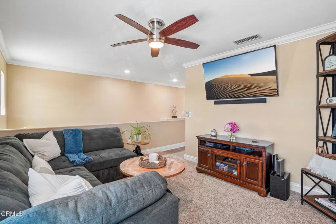
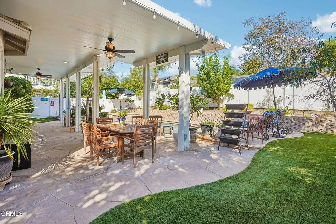
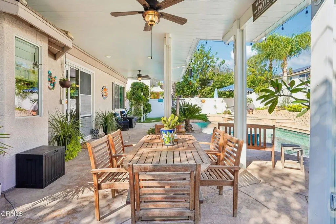
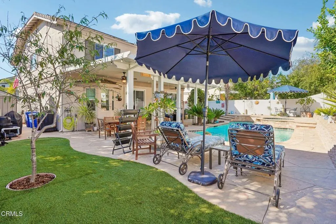
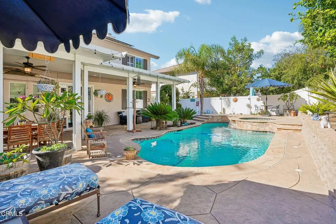
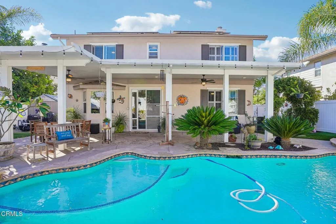
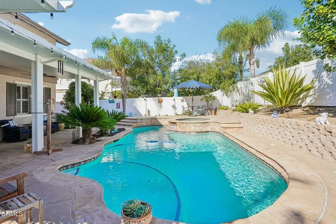
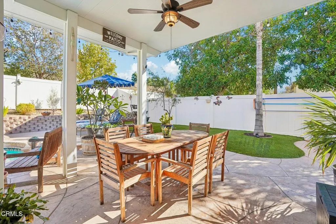
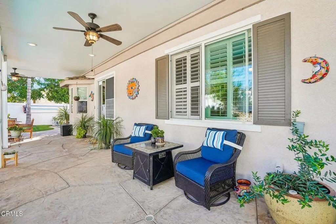
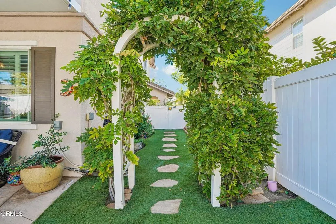
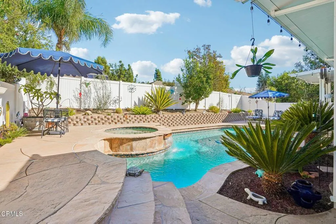
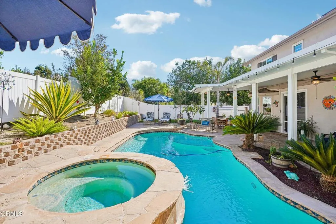
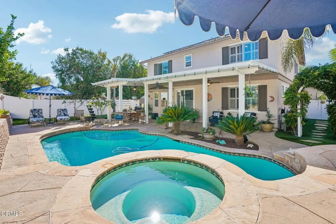
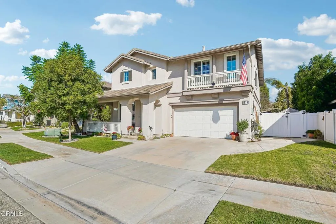
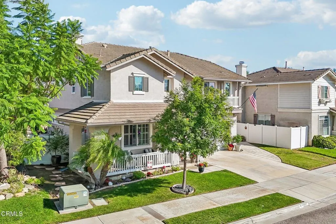
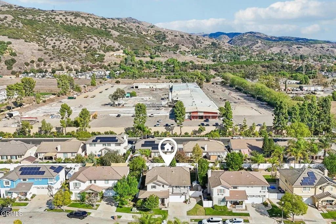
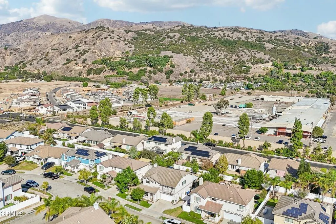
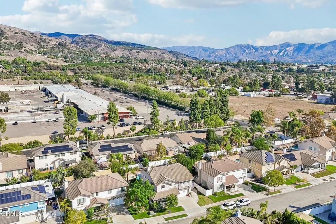
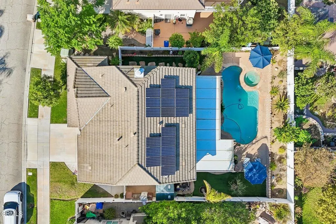
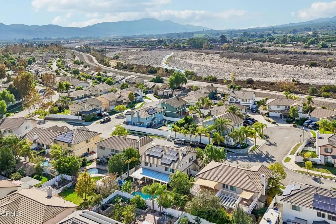
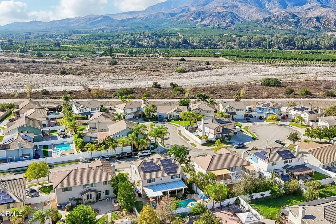
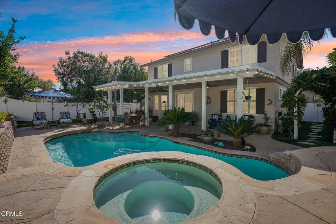
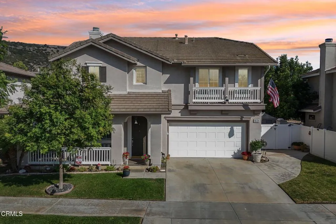
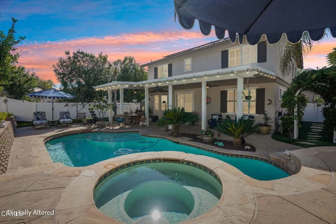
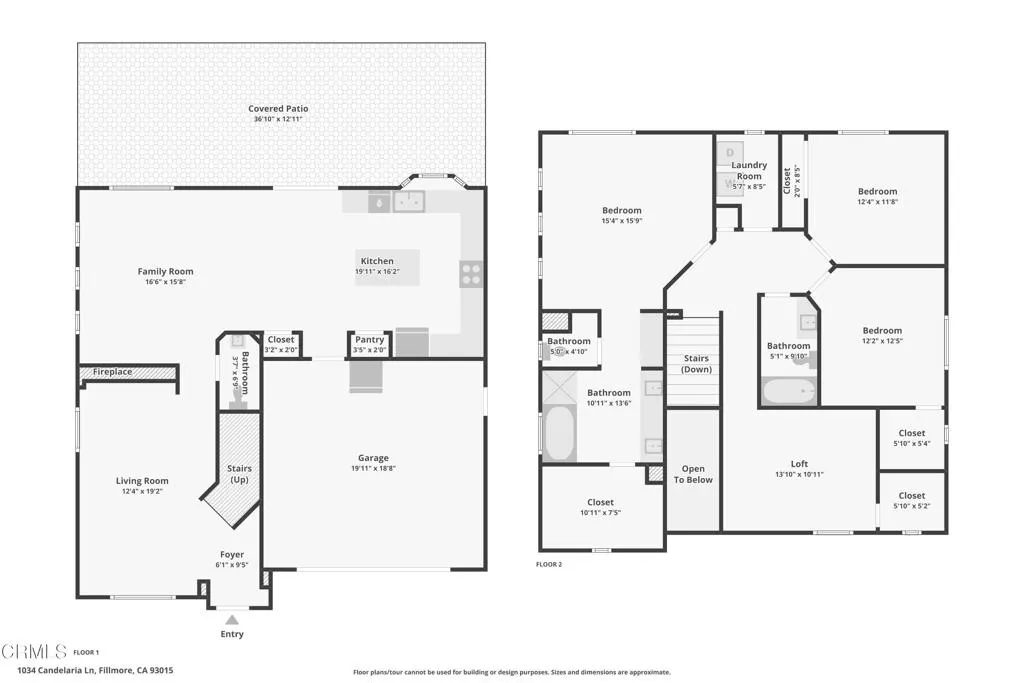
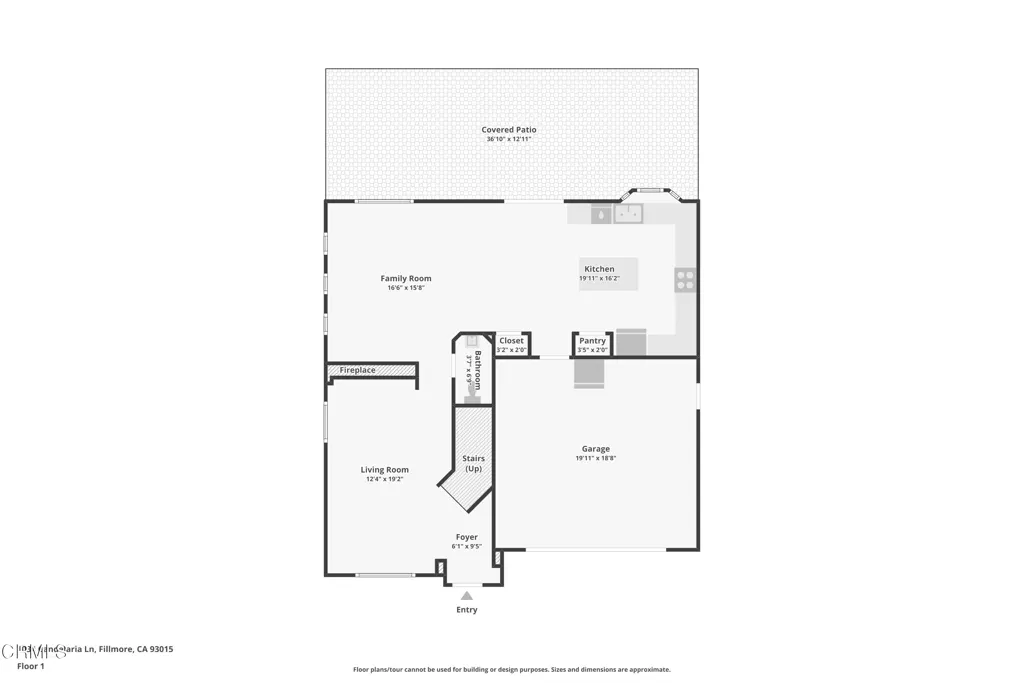
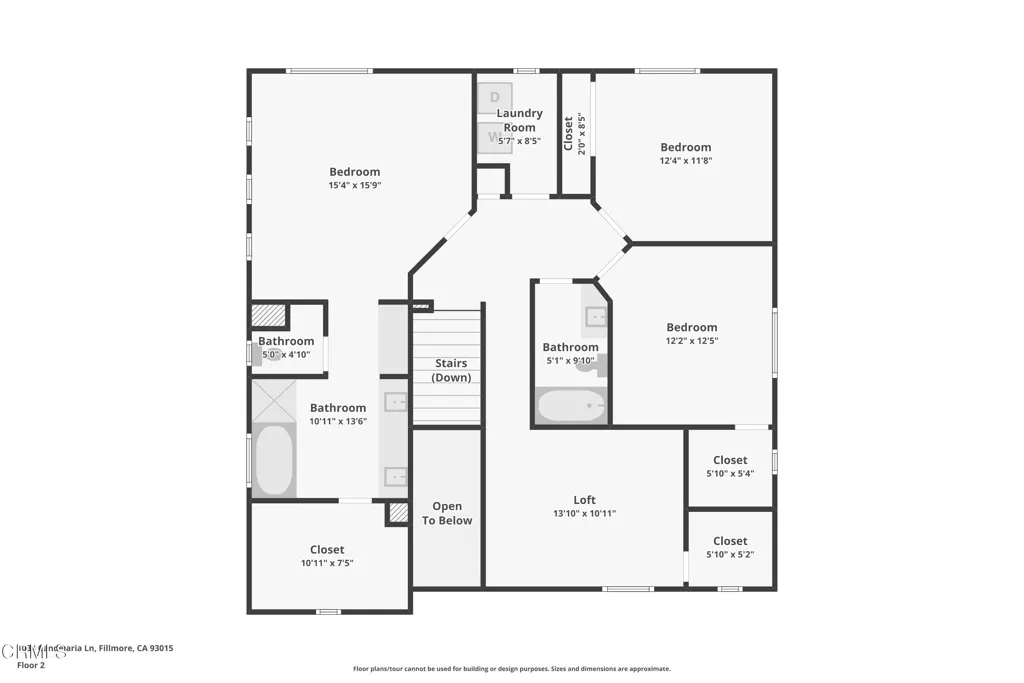
Pool days, patio nights, and room for everyone! Tucked into one of Fillmore's most sought-after neighborhoods, this lovingly cared for 3 bedroom, 2.5 bath home offers 2,258 sq ft plus a bonus loft, and it's packed with upgrades you'll love. A charming front porch welcomes you home, and elegant formal living and dining rooms greet you at the entry, perfect for holiday dinners. Just past the formals, the family room is ready for game day and movie nights with a cozy fireplace, built-in media center, and surround sound. Plantation shutters throughout, crown molding on both floors, and custom window trim in the family room add a warm, polished touch. The kitchen is a true showpiece, featuring cherry wood cabinetry, granite counters, a stainless farmhouse sink, an extended countertop with an extra cabinet beside the bay window, and an extended island with an added outlet. The dining area off the kitchen offers direct access to the garage and backyard, making grocery runs and summer gatherings a breeze. The downstairs powder room has been fully updated with a new toilet, sink, vanity, light fixture, mirror, hardware, and baseboards. Upstairs, the spacious primary suite is your private retreat, with a separate tub and shower, dual vanities, and a huge walk-in closet. The convenient upstairs laundry makes wash day easy. The hall bath boasts a new tub, tile, and glass enclosure, plus a new faucet, light fixture, exhaust fan, mirror, medicine cabinet, hardware, and baseboards. Two generously sized secondary bedrooms, one with a walk-in closet, offer plenty of room to grow, and the loft with its own closet easily converts to a 4th bedroom, office, or playroom. Then comes the real showstopper. Step out back to your own private resort, where a sparkling pool and spa invite you to unwind on warm evenings, surrounded by lush landscaping and secure pool fencing. The insulated Alumawood patio cover is made for entertaining, with four dimmable can lights, two ceiling fans with lights, and outlets on both sides, so the fun flows from afternoon BBQs to evenings under the stars. Solar panels, fresh exterior paint, and meticulous care inside and out complete the package. Minutes from parks, schools, trails, and Fillmore's historic downtown, with an easy drive to Ventura beaches and Santa Clarita via Hwy 126. No HOA! Homes like this don't come along often, and this one truly shines!
| Price History | |
|---|---|
| 10/29/2026 | Listed $879,000 |
General Features
| Living Area | 2258 |
|---|---|
| Sewer | Public Sewer |
| Heating | Central |
| Cooling | Central Air |
| Utilities | Electricity Connected,Natural Gas Connected,Sewer Connected,Water Connected |
| Possession | Close Plus 2 Days |
| Appliances | Dishwasher,Gas Range,Microwave,Refrigerator,Water Heater |
| Garage Spaces | 2 |
| Patio/Porch Features | Covered,Front Porch,Patio,Porch |
| Pool Features | Fenced,In Ground,Private |
| Security Features | Carbon Monoxide Detector(s),Smoke Detector(s) |
| Exclusions | RING Alarm Sys |
| Year Built | 2003 |
| View | None |
| Stories Count | 2 |
| Levels | Two |
| Property Subtype | Single Family Residence |
| Community Features | Hiking,Street Lights,Sidewalks,Park |
| County | Ventura |
| Property Type | Residential |
| HOA | false |
| Attached Garage | true |
| Subdivision Name | Hometown 3 - 516003 |
| Garage Y/N | true |
| Green Energy Generation | Solar |
| Full Baths | 2 |
| Special Listing Conditions | Standard |
| Status | Active |
| Directions | Cross Street: Goodenough Rd.; Highway 126 to Fillmore(Ventura St.), to C St(turn north), C St. connects to Goodenough Rd |
| City | Fillmore |
| Senior Community Y/N | false |
| MLS Area | VC55 - Fillmore |
| Lot Size Units | Square Feet |
| Lot Size Square Feet | 5995 |
| Listing Terms | Cash,Cash to New Loan,Conventional,FHA,VA Loan |
| Spa Features | In Ground,Private |
| Property Attached Y/N | false |
| Land Lease Y/N | false |
| Property Condition | Updated/Remodeled,Turnkey |
| Lease Considered Y/N | false |
| Structure Type | House |
| Living Area Units | Square Feet |
| Standard Status | Active |
| Occupancy Type | Owner |
| Year Built Source | Public Records |
| Property Sub Type Additional | Single Family Residence |
| PostalCity | FILLMORE |
Interior Features
| Interior Amenities | Ceiling Fan(s),Crown Molding,Separate/Formal Dining Room,Eat-in Kitchen,Granite Counters,High Ceilings,Open Floorplan,Pantry,Recessed Lighting,Wired for Sound,All Bedrooms Up,Loft,Primary Suite,Walk-In Closet(s) |
|---|---|
| Flooring | Carpet,Tile,Vinyl |
| Fireplace Features | Family Room,Gas |
| Total Stories | 2 |
| Common Walls | No Common Walls |
| Air Conditioning Y/N | true |
| Heating Y/N | true |
| Window Features | Bay Window(s),Plantation Shutters |
| Fireplace Y/N | true |
| Half Baths | 1 |
| Laundry Features | Laundry Room,Upper Level |
| Total Bedrooms | 3 |
| LivingAreaSource | Public Records |
| Total Baths | 3 |
Exterior Features
| Fencing | Vinyl |
|---|---|
| Parking Features | Direct Access,Door-Single,Driveway,Garage,Garage Door Opener,On Street |
| Lot Features | Front Yard,Lawn,Landscaped,Near Park |
| Water Source | Public |
| Total Parking | 4 |
| Inclusions | Refrigerator, NEST Thermostat, Removable Pool Fence |
| Lot Size Area | 5995 |
| Spa | true |
| Lot Size Acres | 0.1376 |
| Road Surface Type | Paved |
| Private Pool | true |
| Lot Size Source | Public Records |
| Door Features | Sliding Doors |
| Road Frontage Type | City Street |
Amenities
- Foreclosure
- Views
- Short Sale
- New Construction
- Adult 55+
- Lease To Own
- No HOA Fees
- Furnished
- Primary On Main
- Air Conditioning
- Seller Finance
- Green
- Fixer Upper
- Horse
- Golf
- Fireplace
- Deck
- Garage
- Basement
- Pool
Property vs Single Family Average in 93015
Price
Year Built
 Based on information from California Regional Multiple Listing Service, Inc. as of November 8, 2026 4:01 PM UTC This information is for your personal, non-commercial use and may not be used for any purpose other than to identify prospective properties you may be interested in purchasing. Display of MLS data is usually deemed reliable but is NOT guaranteed accurate by the MLS. Buyers are responsible for verifying the accuracy of all information and should investigate the data themselves or retain appropriate professionals. Information from sources other than the Listing Agent may have been included in the MLS data. Unless otherwise specified in writing, Broker/Agent has not and will not verify any information obtained from other sources. The Broker/Agent providing the information contained herein may or may not have been the Listing and/or Selling Agent.
